
How to Build a Stone Retaining Wall in a Sloped UK Garden
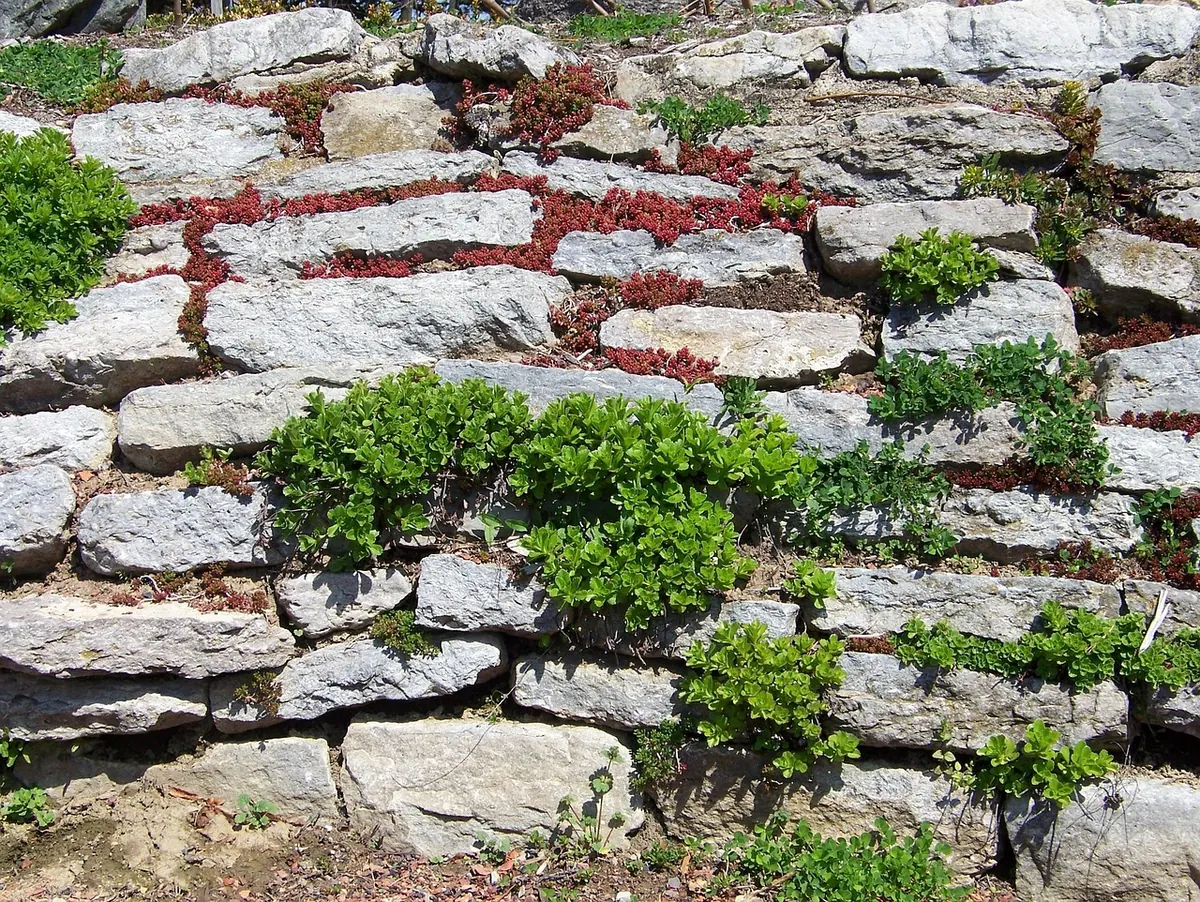
How to Build a Stone Retaining Wall in a Sloped UK Garden
A sloping garden is full of promise until you try to put a table and chairs on it. A retaining wall turns an awkward bank into a usable terrace, and stone suits the job better than anything else. It looks as though it belongs, it weathers rather than wears out, and when a section eventually shifts you can rebuild that section rather than replace the lot.
Be clear about what you are building, though. A retaining wall holds back soil that is heavy when dry and far heavier when saturated, and that load pushes outwards with real force. A wall around a metre high is a manageable project for a careful DIYer. A wall at two metres is a different proposition, and needs a structural engineer to size both the wall and its footing. The principles below apply either way.
Permissions, boundaries and buried services
In much of the UK a low garden wall is permitted development, but the rules tighten near a highway, in a conservation area, on listed buildings, and for walls above roughly two metres. Retaining walls also tend to sit close to boundaries, which brings in the Party Wall etc. Act 1996: excavating within three metres of a neighbour’s structure can trigger the Act if you go deeper than their foundations, and within six metres the 45-degree rule may also apply. If in doubt, serve notice early and keep the paperwork.
Building control may also be involved. A retaining wall that is more than 1.5m high, or that supports a building, driveway or public footpath, often needs approval. Check with your local authority before you dig, because enforcing officers are less sympathetic after the concrete has gone in.
Buried services are the other hidden hazard. Water, gas, electricity, broadband and foul drainage can all run under a garden, especially near a boundary. Use the free linesearchbeforeudig service, then confirm with a cable avoidance tool and signal generator. Hand-dig carefully around any marked service, and never assume a service runs in a straight line just because the plan says so.
Work out the loads and get the wall thickness right
A retaining wall is not just a garden wall that happens to have soil behind it. The retained height, the soil type, the water table, and whatever sits above the bank all matter. Clay holds water and swells, sand drains quickly but can slump, and a wall beneath a driveway or patio has to resist a surcharge load as well as the soil itself. Trees and shrubs add another force as roots search for moisture and leverage the wall.
As a rule of thumb, a gravity wall needs a base width of roughly half to two-thirds of its retained height. An 800mm-high dry stone wall might be 400–500mm wide at the base and taper to 300mm at the top. A mortared stone wall should sit on a concrete strip footing that is wider than the wall and at least 150mm thick, founded on firm, undisturbed subsoil below the frost line. In much of the UK that means digging down 450–600mm.
A wall that leans slightly into the bank is stronger than one that stands bolt upright. The batter is not a decoration; it is part of the structure.
If the wall is over a metre high, if the ground is heavy clay, if it sits on a slope, or if it retains a driveway, get an engineer to specify the footing and wall dimensions. The fee is small compared with rebuilding a failed wall.
Choose the right stone and build for drainage
Local stone usually looks best and performs well. Sandstone, limestone, granite and slate are all suitable in different parts of the UK, while rounded cobbles and soft chalk are poor choices for structural work. Reclaimed stone can be beautiful, but check it is sound and free of old mortar before you use it.
You can build dry stone or mortared stone. A dry stone wall is flexible, drains freely and can be repaired easily, but it needs more skill and a wider base. A mortared wall is faster and neater, but it needs weep holes, a gravel backfill and a perforated land drain behind the base. Without drainage, water will build up and push the wall over.
Always separate the gravel backfill from the soil with a geotextile membrane. This stops fines washing into the drainage zone and clogging it. Finish with a capstone that overhangs slightly, so rain runs off the face rather than down into the joints.
Step-by-step: building a low stone retaining wall
- Set out the line. Use string lines and pegs to mark the face of the wall, the batter and the footing. On a slope, step the footing in level sections rather than following the gradient.
- Excavate carefully. Strip topsoil and keep it separate for planting. Dig down to firm subsoil, and make the trench wide enough for the footing plus working space.
- Build the footing. Compact a 100mm layer of Type 1 hardcore, then pour a concrete strip footing or lay a dry-packed stone base. Let concrete cure before loading it.
- Install drainage as you go. Run a perforated pipe behind the base, surround it with 20–40mm clean gravel, and wrap the gravel in geotextile before backfilling with soil.
- Lay the first course. Use the largest stones at the bottom. Place them with their long axis into the bank, not along the face, and bed them firmly. Tamp them down with a rubber mallet.
- Build up with a batter. Keep checking level, line and batter. Overlap joints like brickwork, and pack small stones into gaps to lock the face. Never rely on mortar alone to hold a retaining wall.
- Backfill in layers. Add gravel immediately behind the wall, then geotextile, then soil. Compact each layer gently, but do not ram against the stone face.
- Cap and plant. Fit capstones, then settle the terrace behind the wall. Water the soil well and watch for any movement over the first winter.
Terraces, steps and planting on a slope
One tall wall is rarely the best answer. Two or three lower walls create useful terraces, reduce the load on each structure, and give you places to sit, grow vegetables or plant borders. A 1.8m bank might become two 900mm walls with a 1.2m-wide terrace between them. That is easier to build, safer to maintain and far more useful.
Steps can be built into the wall with stone treads. Aim for a rise of about 150mm and a going of 300mm, with a slight fall away from the house. Plant crevices with alpines, thymes, ferns and small grasses. Avoid vigorous trees and shrubs within a metre or two of the wall, because their roots can lift footings and their canopies can dry the soil unevenly.
Maintenance and when to call a professional
Check the wall after every winter and heavy storm. Clear weep holes, remove fallen leaves from the drainage zone, and look for bulges, cracks, leaning or soil slumping behind the capstones. A dry stone wall can often be repaired by rebuilding the affected section from the top down. A mortared wall may need repointing and local rebuilding.
Call a structural engineer or experienced walling contractor if the wall is over a metre high, if it retains a driveway or building, if the ground is waterlogged, or if you see new movement. Do not simply add more soil behind a bulging wall; that makes the problem worse.
Build it patiently, drain it properly, and a stone retaining wall will turn a difficult slope into the best part of the garden. It will also outlast most of the plants you put around it.